APPLYING FOR A STUDIO AT MAISON DE MODE

A thoughtful next step.

Explore Maison de Mode and experience a space intentionally designed for independent beauty professionals who value autonomy, elevated design, and control of their business.
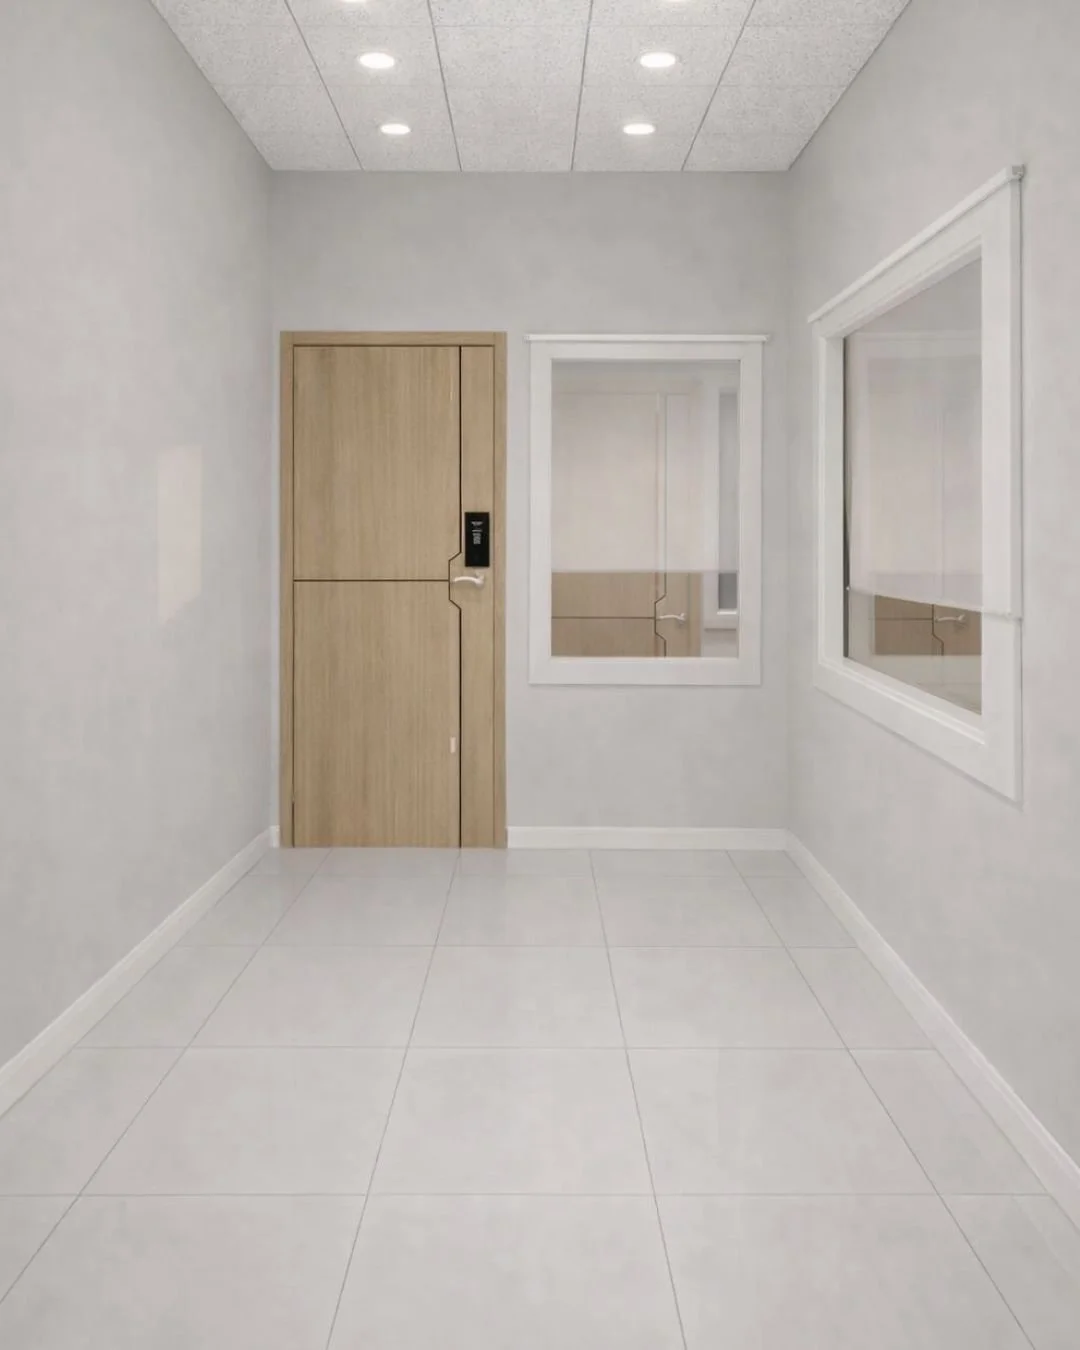
A small, empty room with white tiled floor, white walls, and a tiled ceiling with recessed lighting. There are two white-framed windows on the right wall and a wooden elevator door on the left wall.
  • Value elevated environments

  • Take ownership of their business

  • Are committed to growth, consistency, and professionalism

This is a space for professionals who take their craft seriously and want an environment that supports focus, growth, and long-term success.

WHO THIS IS FOR

Maison de Mode is designed for beauty professionals who:
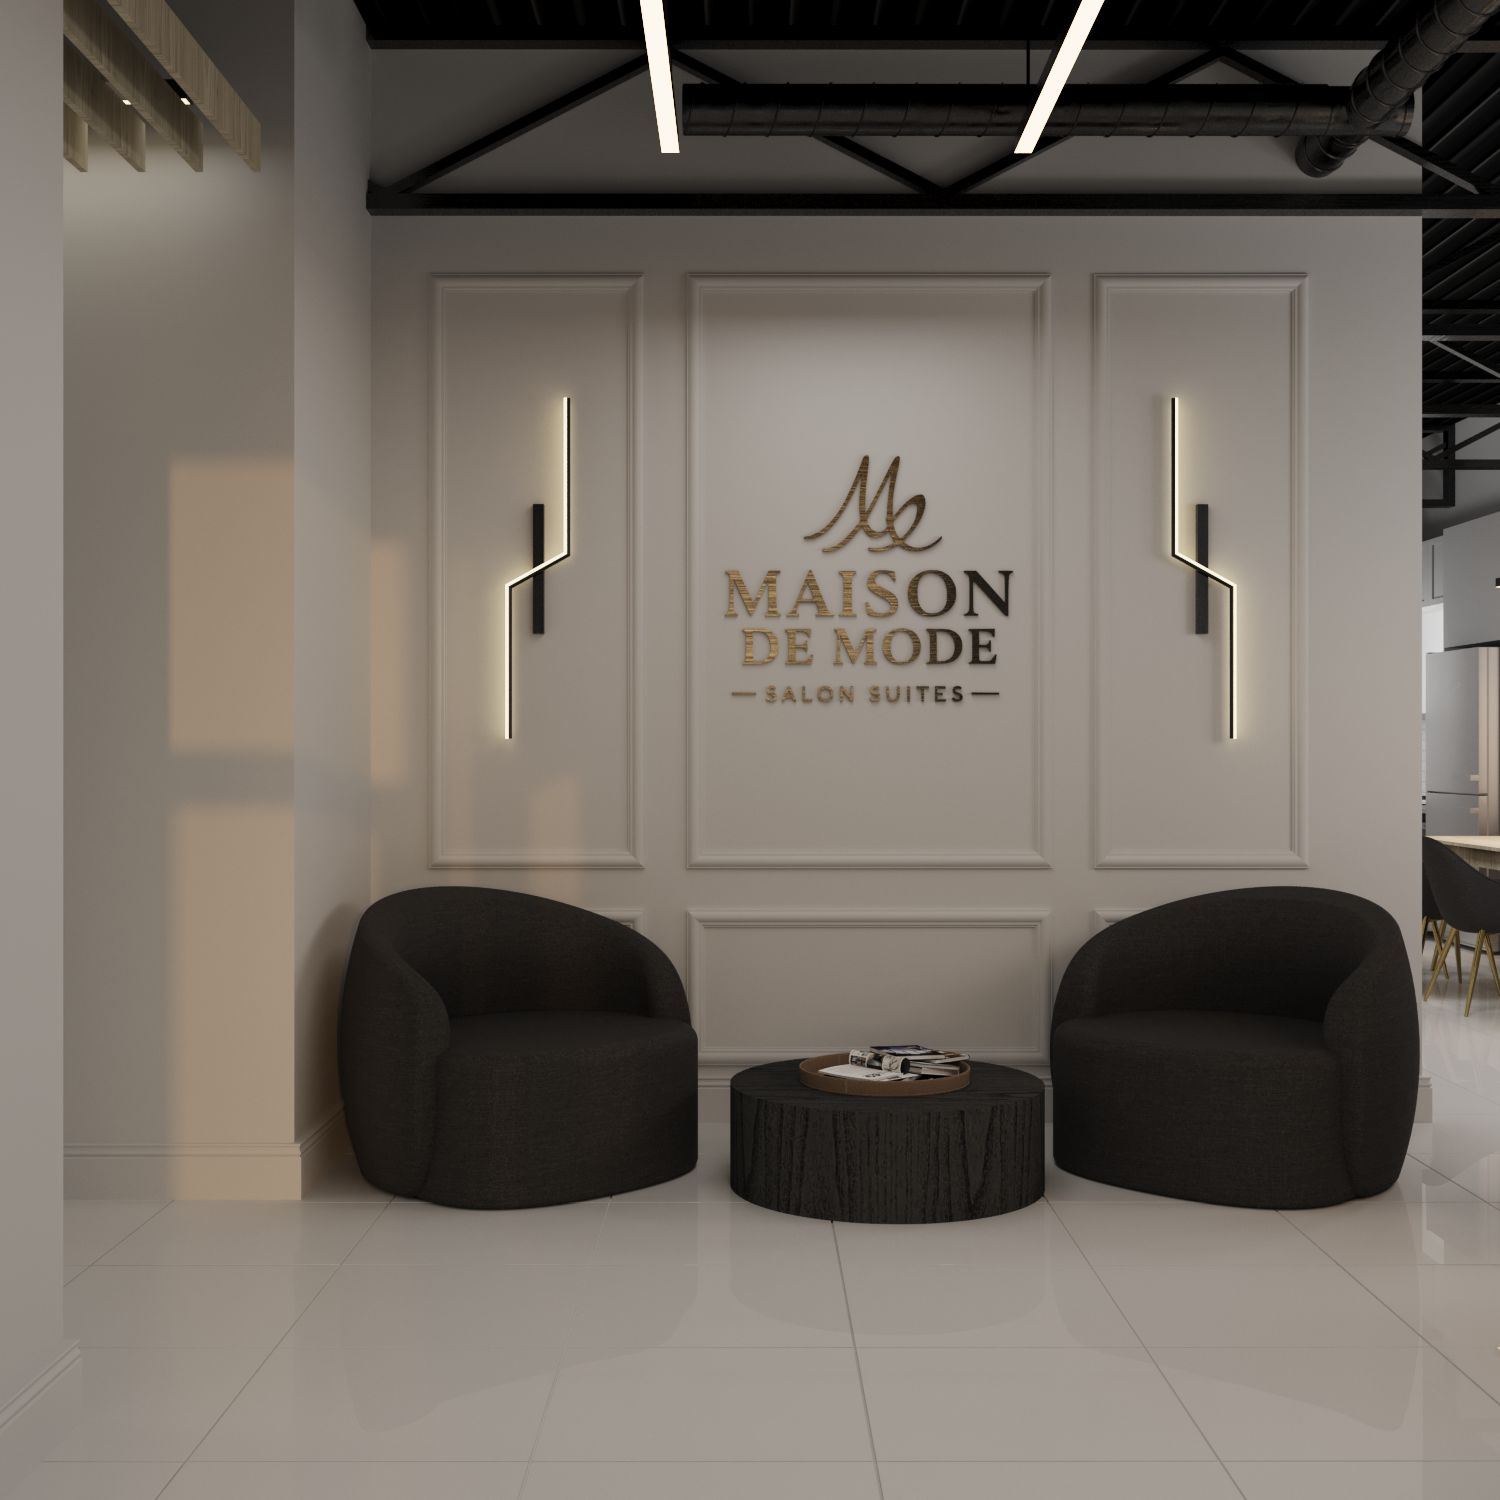
Interior of a modern salon lobby with two black armchairs, a small round black table with magazines, a white wall with decorative paneling, and a sign that reads 'Ma Maison De Mode Salon Suites' in gold and black lettering, illuminated by two vertical wall lights.

SUITE DETAILS

Private spaces. Elevated standards.

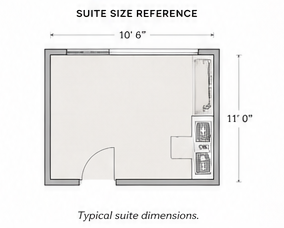
Suite sizes ranging from approximately 106 - 144 sq ft

Private locking suites

A black silhouette of a person standing, with arms raised and legs apart, forming a star shape.
A black and white line drawing of a group of four people sitting around a table, with one person standing and holding a paper, in a casual meeting or discussion setting.

Smart access entry

Neutral luxury finishes

A black and white drawing of a camera, shaped like a cartoonish monster with eyes and sharp teeth.
A black silhouette of a cat with pointed ears, sitting and facing forward.
A person hanging upside down from gymnastic rings during a workout.
Hand making an OK gesture with a checkmark icon in the background.

Move-in ready infrastructure

Designed for personalization and branding
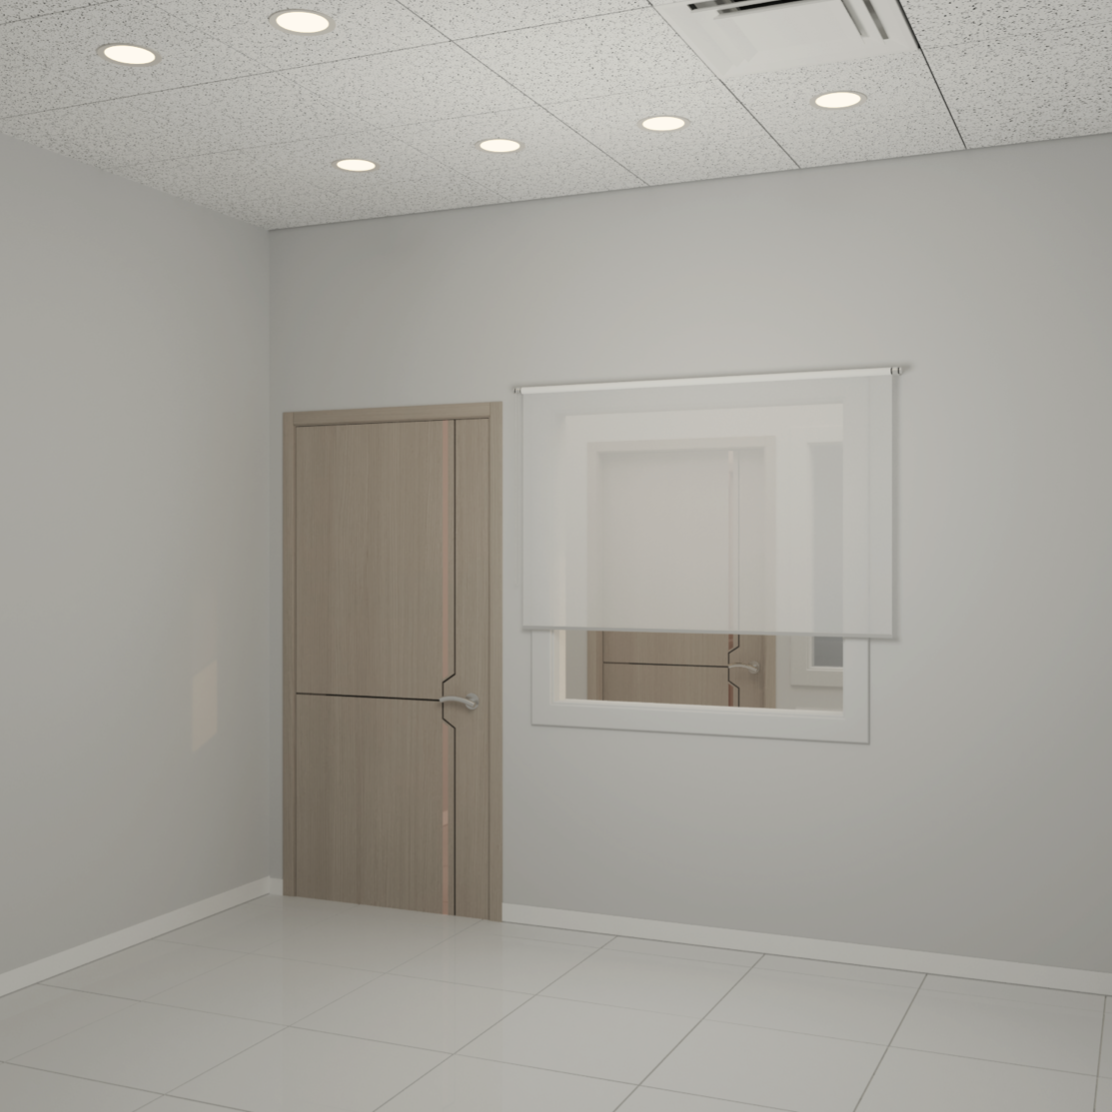
Empty room with white tile flooring, light-colored wooden door, window with a white blind, and ceiling with recessed lighting.

A clean modern canvas for your brand.
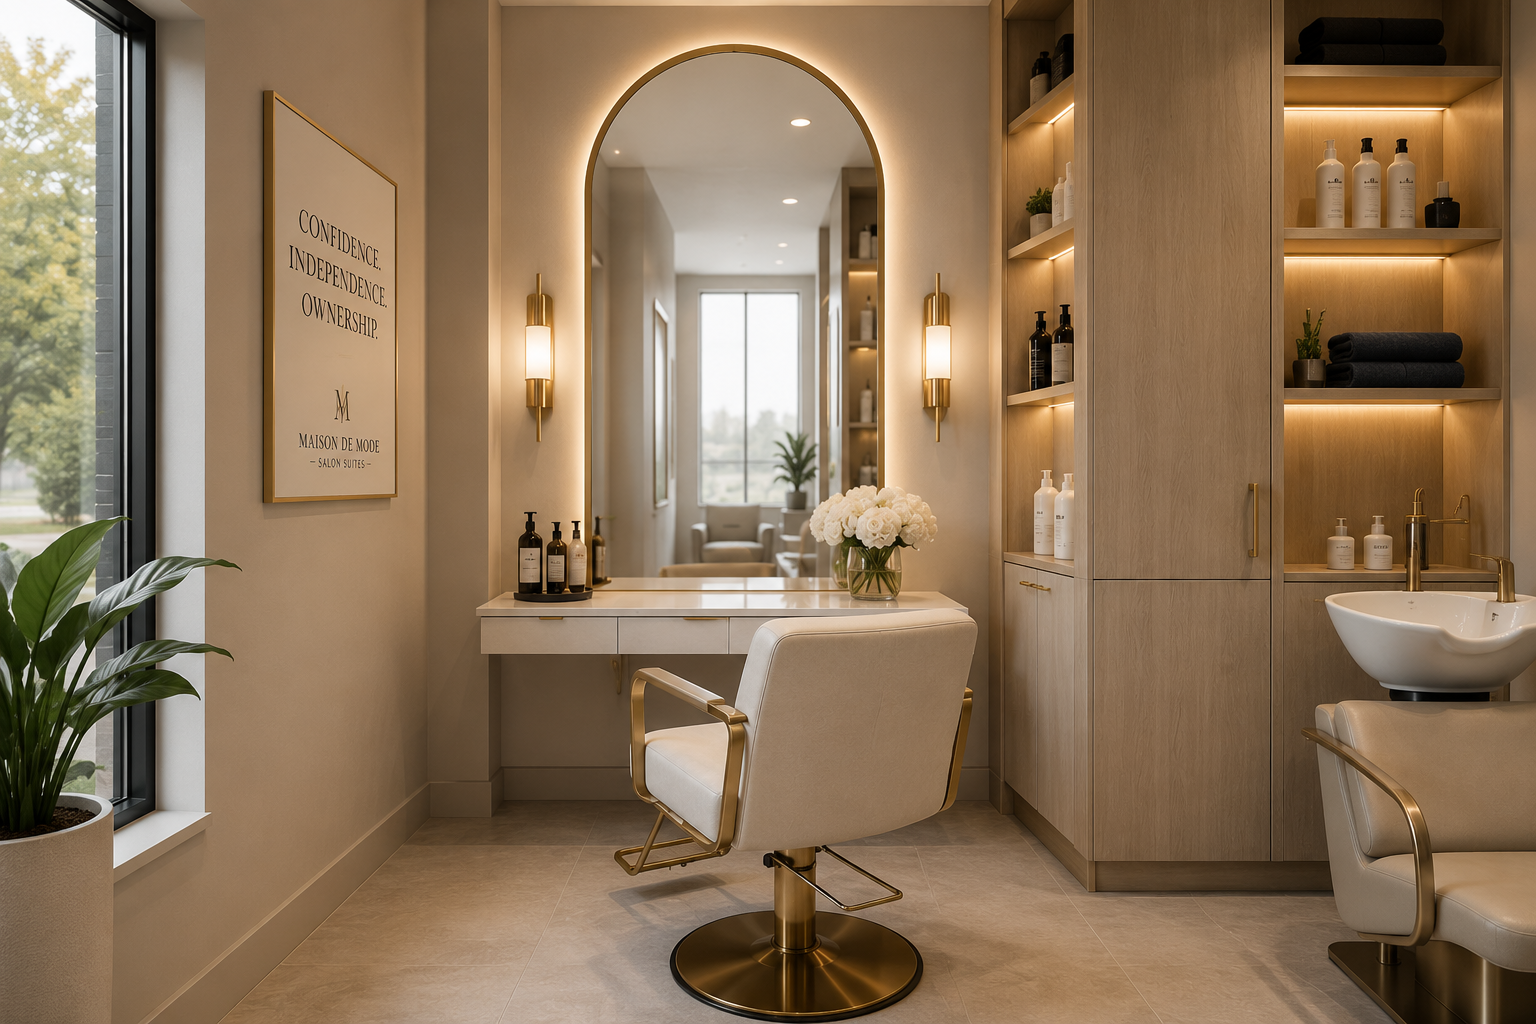
Interior of a modern salon with a large mirror, a white salon chair, a dresser with flowers, and shelves with beauty products.

Designed to be personalized.

Floor plan of a typical suite measuring 10 feet 6 inches by 11 feet, showing a door on one side and a small kitchenette area with a sink and appliances.

Dimensions vary by suite.

Check availability

Tell us a little about your business and preferred timing. We’ll personally follow up with current availability, pricing, and next steps.